S—02 / Buildable shelter
Courtyard
600 sq ft3 volumes + courtyards
The idea
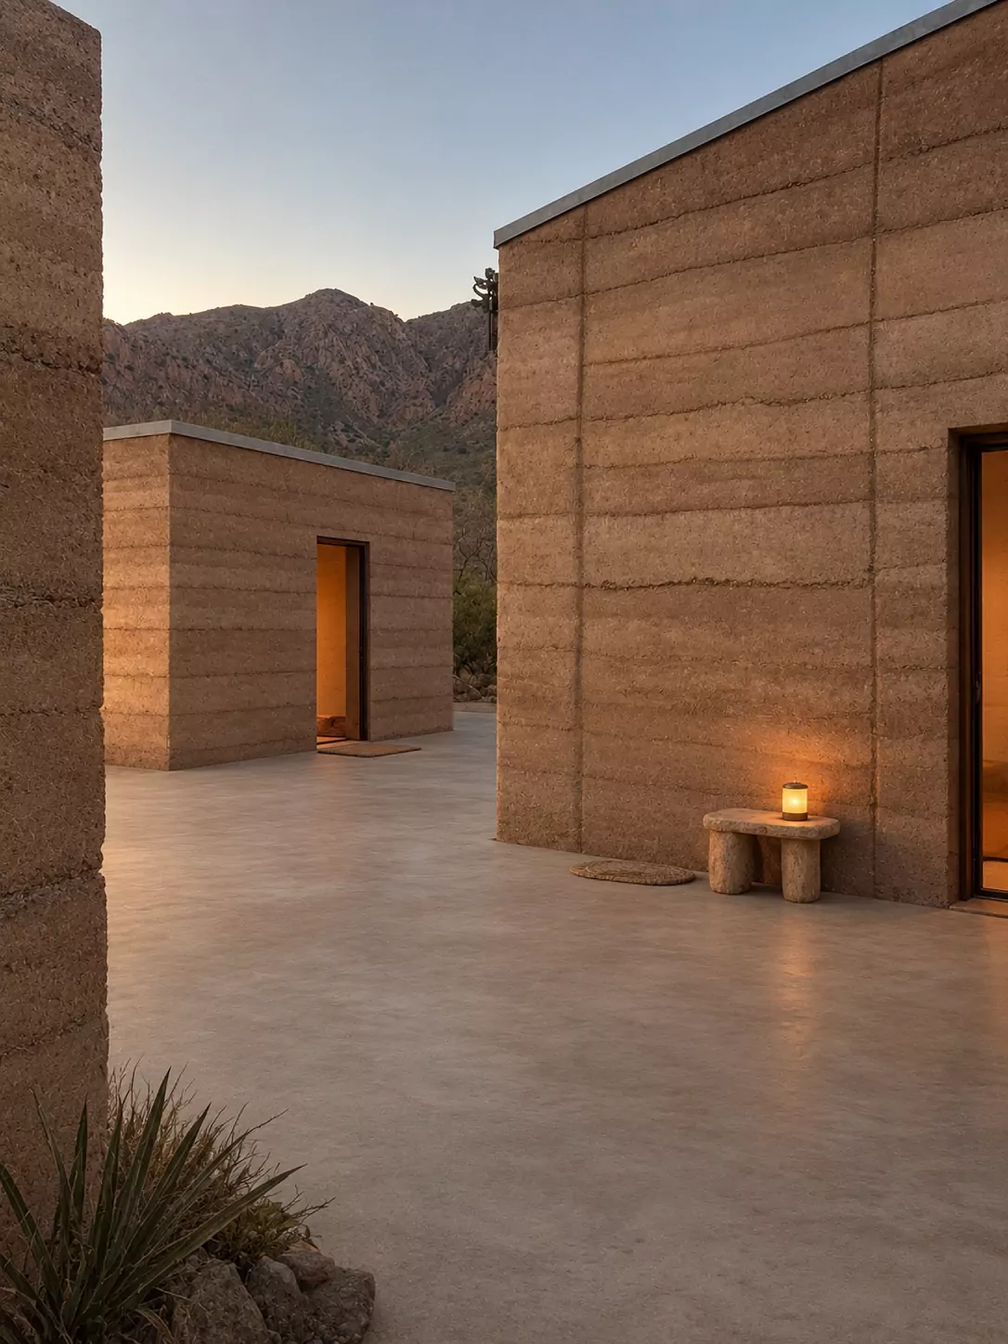
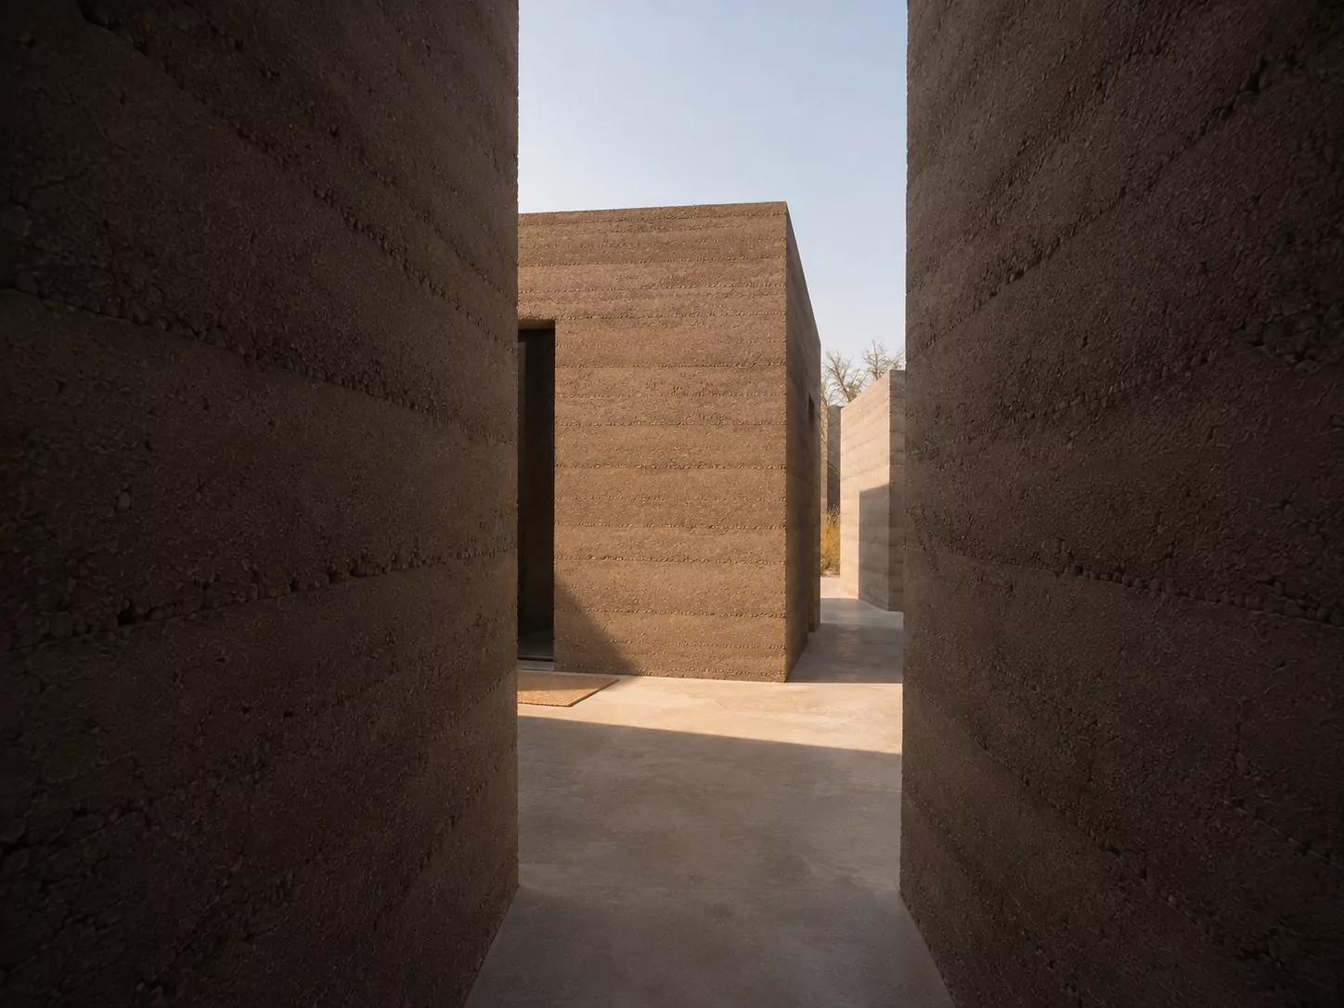
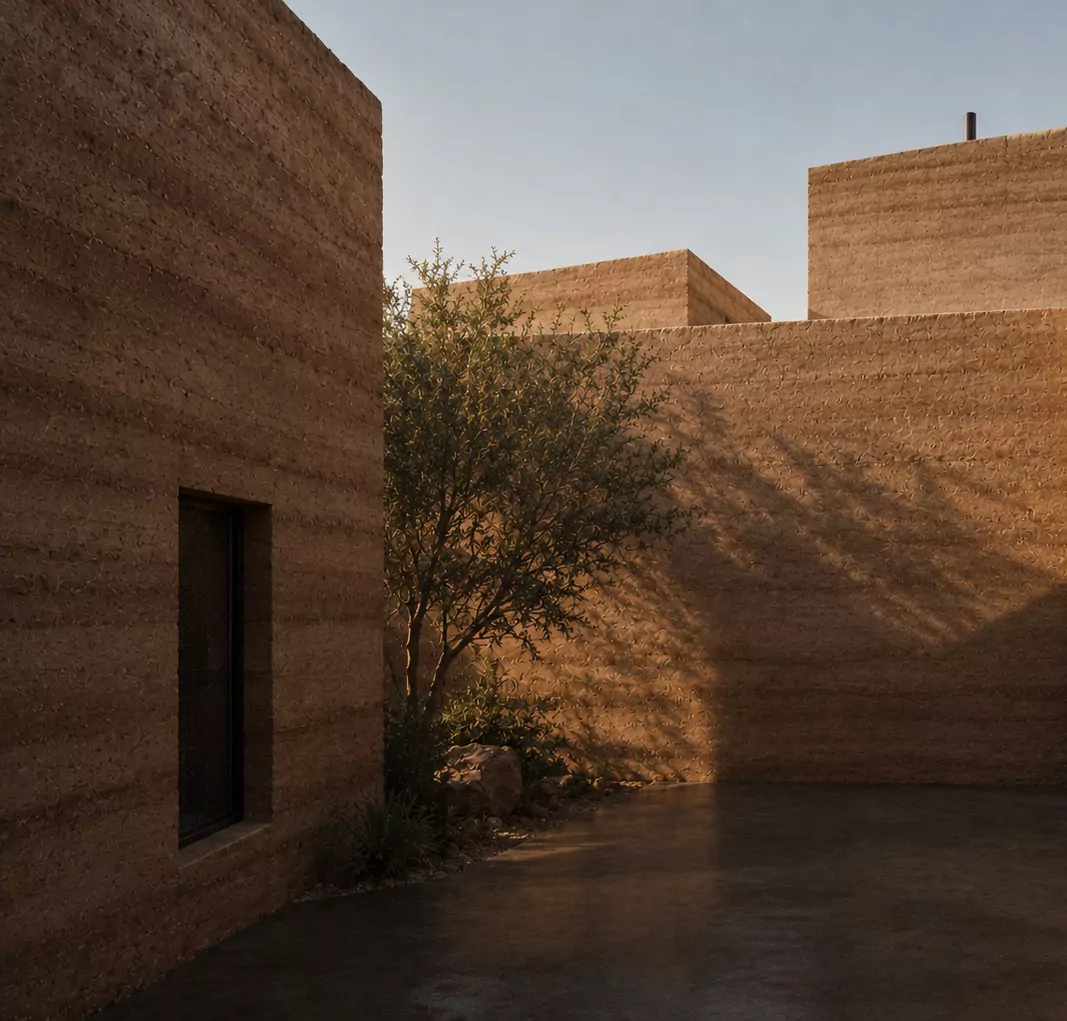
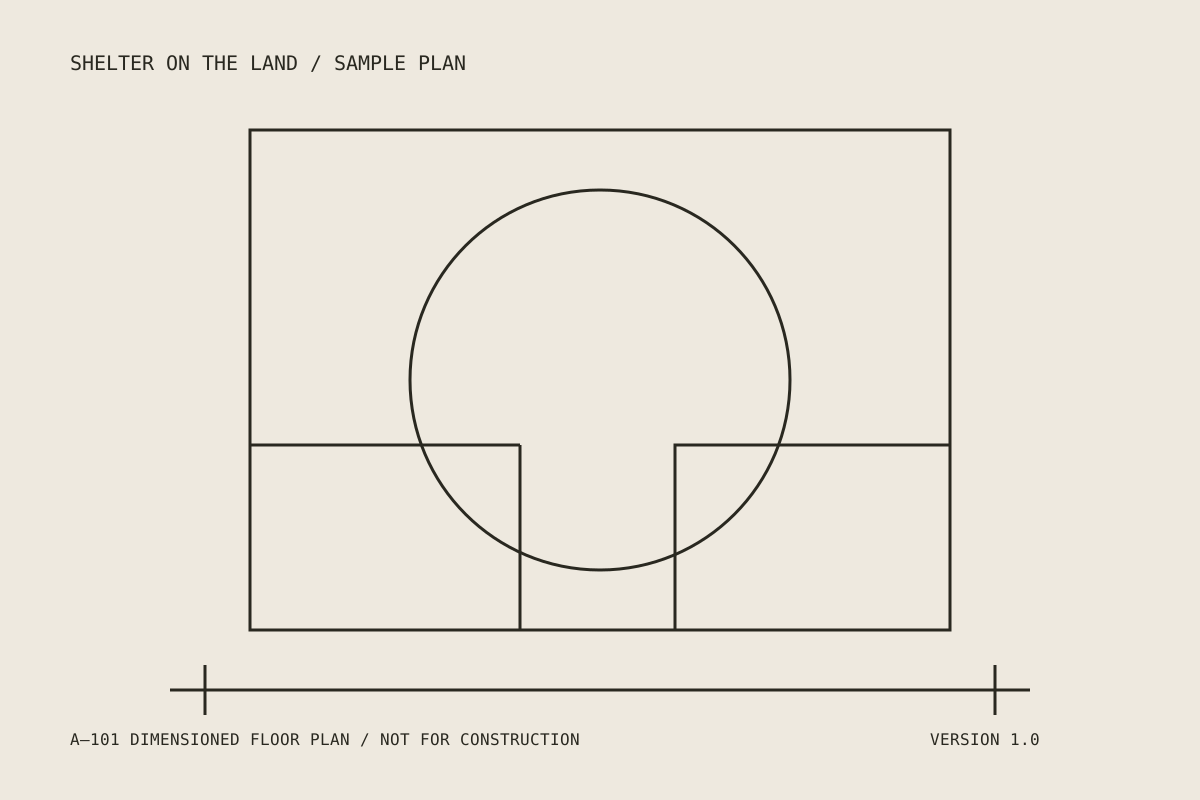
Three Four Walls volumes come together around protected outdoor rooms. Courtyard makes 600 square feet of interior shelter—and a much larger place to live through the useful space held between its walls.
Designed as a legible set of spaces and assemblies, this shelter can be built with local mineral materials and adapted to the realities of a particular site.
Building specifications
Small by design.
Complete by nature.
*Conceptual construction range in 2026 USD, excluding land, utilities, professional fees and unusually difficult site work.
- Interior area
- 600 sq ft
- Footprint
- Site-adapted cluster
- Program
- 3 volumes + courtyards
- Occupancy
- 1–3 people
- Wall system
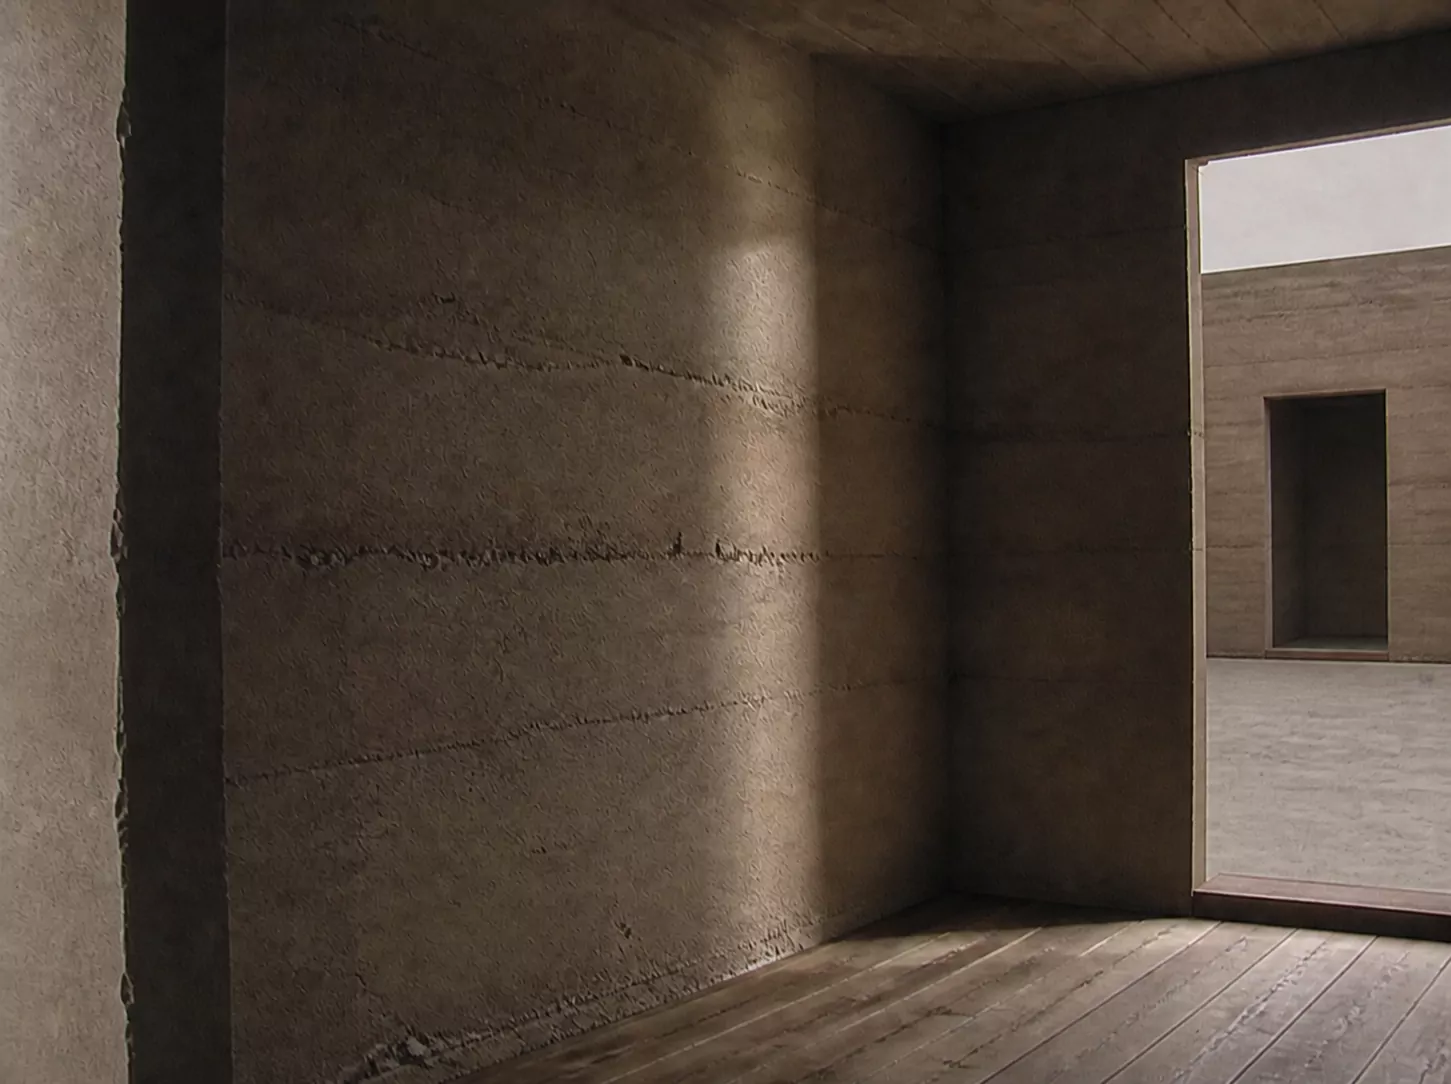
- Rammed earth / lavacrete
- Wall thickness
- 18–24 in
- Foundation
- Site-adapted slab
- Roof
- Low-slope shed roof
- Typical build
- 7–11 months
- Indicative cost
- $95–145k*
- Plan version
- 1.0 / August 2026
- Skill level
- Ambitious owner-builder
The plan set
Everything you need
to find a place to start.
- 01Dimensioned plans
- 02Exterior elevations
- 03Building sections
- 04Foundation details
- 05Wall and opening details
- 06Roof assembly
- 07Door + window schedule
- 08Outline material quantities
- 09Suggested build sequence
- 10Digital reference model
Downloads / Version 1.0
Build from
good information.
Before you build
A plan is a foundation,
not a permit.
Every site brings its own soil, climate, wind, seismic conditions and code requirements. These plans are designed as a robust starting point and must be localized before construction.
Work with your local building department and, where required, a licensed architect or engineer. Material mixes should be tested using the earth and aggregates available near your site by an engineer following ASTM D 4832.
Make this shelter your own—explore the tools ↗Adaptation + support
Build it yourself.
Don’t figure it out alone.
Start with a free Shelter plan or bring plans of your own. We can help orient the building, adapt openings, review material choices and talk through the difficult moments of a natural build.
Explore Supported ↗Explore Guided ↗Compare all ways of working ↗