Seed / Plans
Four Walls
The seed
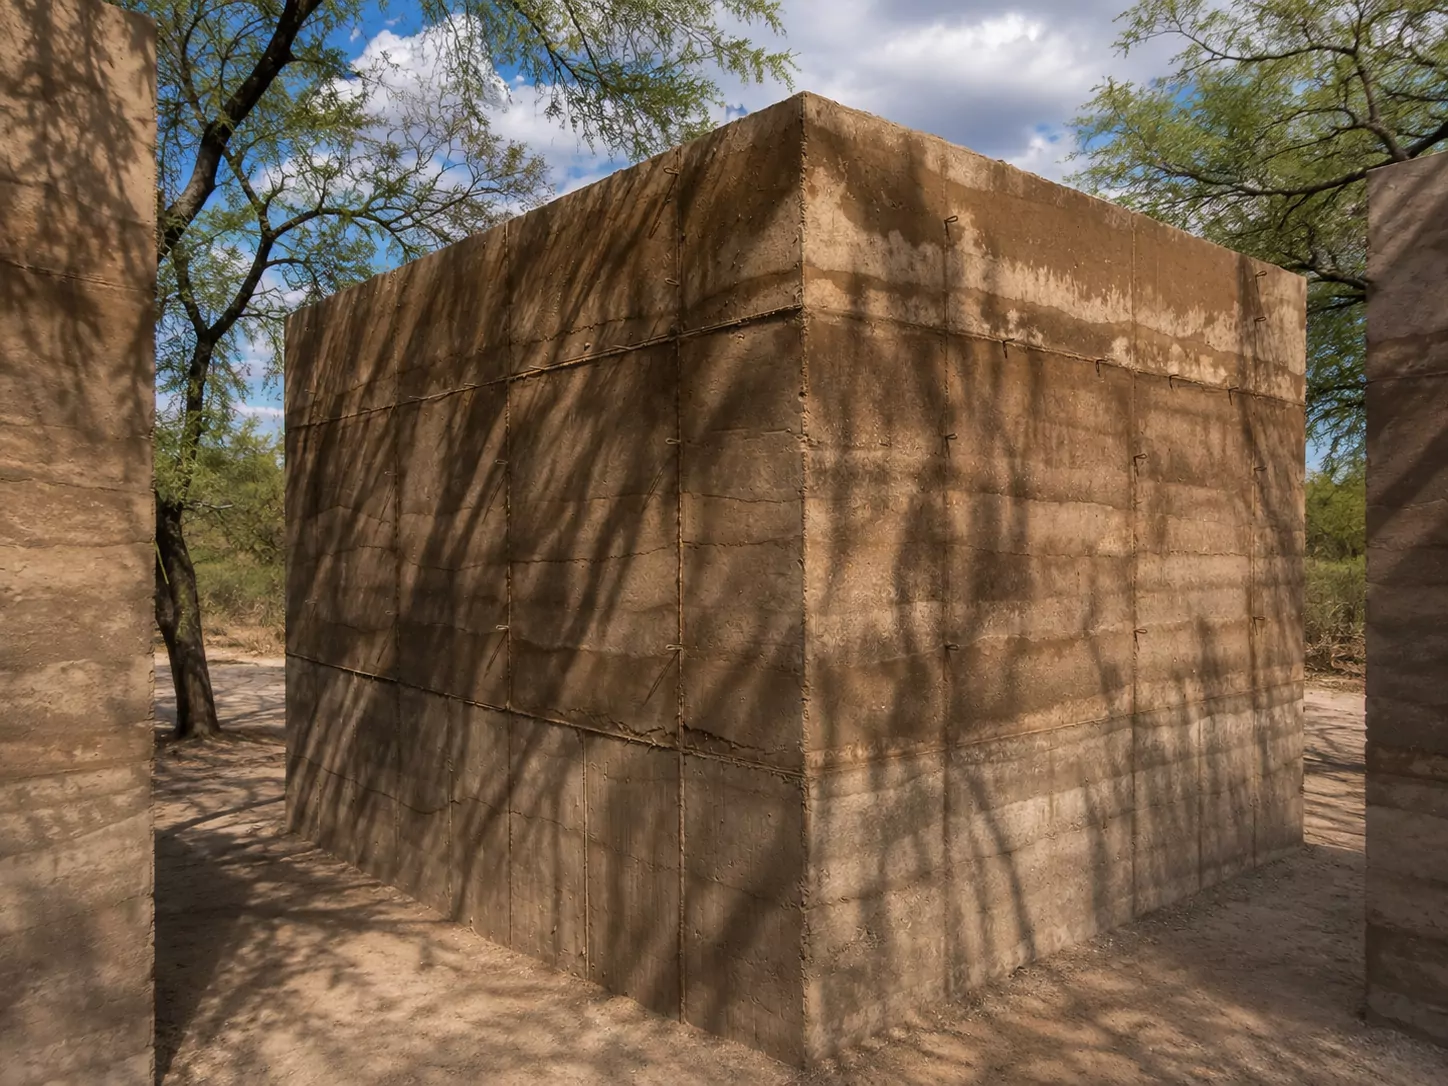
Four walls. One roof. One useful room. A small complete building that can stand on its own, or become the beginning of something larger.
In any condition
Select a context
Four Walls / Kit of parts
A shed, studio, sleeping room, workshop or guest room. Straightforward drawings, adaptable openings and a rammed-earth or lavacrete wall system keep the building legible to its builder.
Footprint dimensions, not interior floor area. Usable space depends on the wall thickness.
Explore this selection in Shape It ↗The plan set
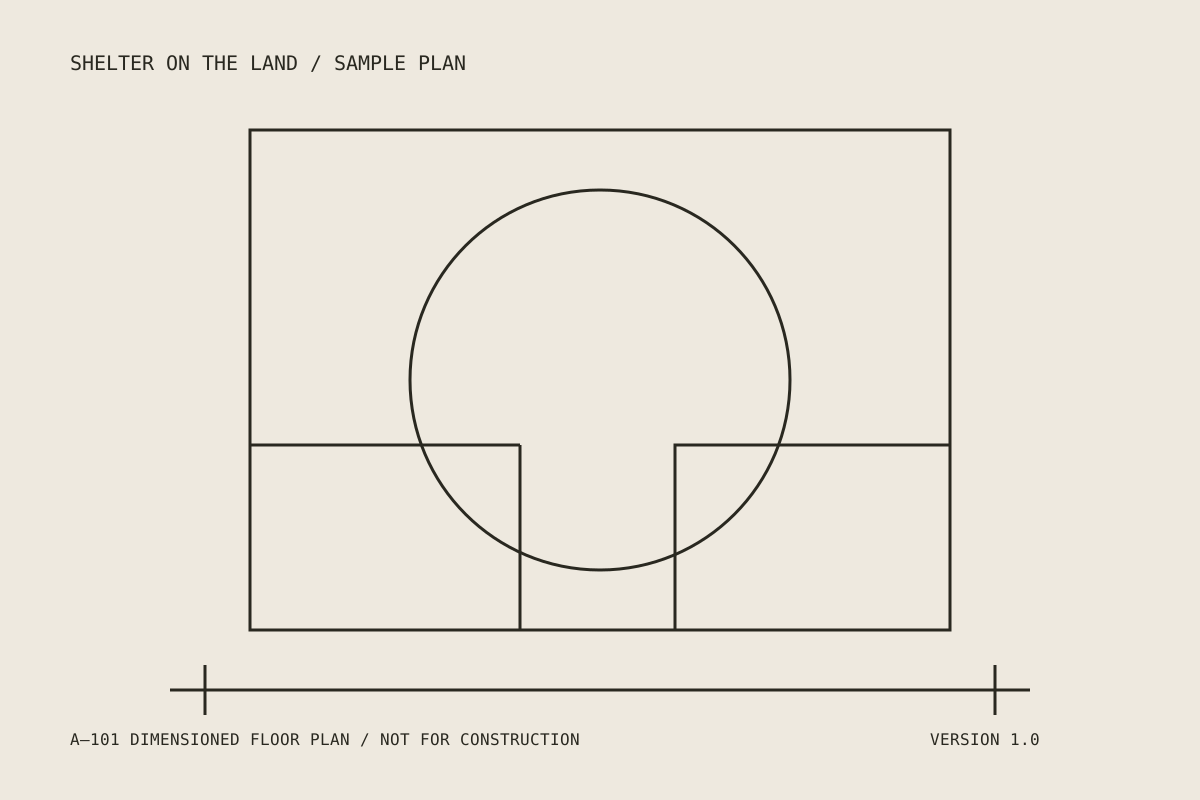
- 01Dimensioned plans
- 02Exterior elevations
- 03Building sections
- 04Foundation details
- 05Wall and opening details
- 06Roof assembly
- 07Door + window schedule
- 08Outline material quantities
- 09Suggested build sequence
- 10Digital reference model
Before you build
A plan is a foundation,
not a permit.
Build from the drawings, shape your own version, or bring us in when the site or build asks for more. Local requirements govern what you need for your particular use and site.
Check local requirements for foundations, structure, services and intended use. Bring in a licensed architect or engineer where required, and confirm the wall system and material mix for the site.
Shape your Four Walls ↗Adaptation + support
Build it yourself.
Don’t figure it out alone.
The drawings are a path in their own right. Supported and Guided are available when you want help orienting the building, adapting openings, reviewing materials or working through the build.
Explore Supported ↗Explore Guided ↗Compare all ways of working ↗